

Featured Categories
🟩 Naichr Building Systems
🟩 Acoustic Highway Barriers
🟩 Retaining Wall Systems
🟩 IsoHemp Blocks
🟩 Gramitherm Insulation
🟩 Lemix Clay Panels
🟩 Lime-Clay Coatings & Finishes
🟩 Sustainable Construction
Building The Next Generation of Construction
AushempBlock product portfolio continues to grow, bringing together Australian-grown, Australian-manufactured solutions and leading sustainable building technologies from around the world. Additional products and systems will be released over the coming months as we continue to build a smarter future for Australian construction
Introduction the Naichr Building Systems Range
The future of construction is taking shape.
Alongside trusted products such as IsoHemp Blocks, Gramitherm Grass Insulation, and Lemix Clay Panels, Kosp is launching the innovative Naichr® range of sustainable building solutions.
Internal Wall & Ceiling Systems
Acoustic Breathable Systems
Lime-Clay Coatings
Modular Fence Systems
Alongside trusted products such as IsoHemp Blocks, Gramitherm Grass Insulation and Lemix Clay Panels, Kosp is introducing the innovative Naichr range of sustainable building solutions
One destination. One complete sustainable building system.
Explore the range and discover a smarter way to build.
All inquiries through our Contact page please
Australian focused. Sustainable by design. Built naturally.
.



Latest News & Opinions
Read the Latest Aushempblock updates, product articles and sustainable building insights
New Aushempblock articles and product updates will appear soon
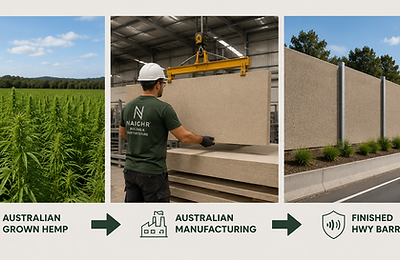
Australian Grown. Australian Manufactured. Why It Matters.
Australia has the land, the farmers, the skills and the manufacturing ability to create better building products right here at home. At KOSP / Naichr, we believe Australian-grown and Australian-manufactured building products are not just good for construction — they are good for Australian jobs, local industry, supply chains and the future of sustainable building.


Australian Grown. Australian Manufactured. Why It Matters.
Australia has the land, the farmers, the skills, the manufacturing ability and the demand for better building products. What we need now is the confidence to back Australian-grown and Australian-manufactured materials.
At Aushempblock / Naichr, this is a major part of what we stand for.
Naichr products are being developed around Australian-grown natural fibres and Australian manufacturing. That matters because the building industry cannot keep relying on long overseas supply chains, imported materials and products that travel halfway around the world before they reach an Australian building site.
For too long, Australia has been comfortable sending raw materials overseas, only to buy them back later as finished products. In simple terms, shipping our dirt overseas and then importing it back as manufactured building materials is a no-no. It adds freight, delays, dependency, cost risk and lost opportunity.
Australia should be doing more of the value-adding here.
Building Products Should Support Australian Industry
When building products are grown, developed and manufactured in Australia, the benefits go well beyond one company or one project.
It supports Australian farmers.
It supports local manufacturing jobs.
It builds technical skills.
It reduces reliance on imported products.
It creates stronger supply chains.
It gives builders and designers access to local innovation.
It keeps more value inside Australia.
That is the sort of building industry Australia should be aiming for.
We have seen other countries move faster in natural building materials, low-carbon construction, hemp-based systems and healthier wall systems. Australia has the raw materials and the talent, but we have lagged behind in turning those advantages into large-scale manufactured building products.
That needs to change.
Why Hemp-Based Building Products Matter
Hemp is one of the most exciting natural fibres available for building products. It grows quickly, can be used in a range of construction applications, and fits with the growing demand for healthier, lower-carbon and more sustainable buildings.
Naichr products are being developed to bring hemp-based construction into practical building systems — not as a niche idea, but as real products that builders, designers, developers and project owners can use.
The aim is simple:
Australian-grown materials, turned into Australian-manufactured building products, for Australian and international construction markets.
That is a stronger story than importing another overseas board, panel or cladding system and hoping it suits our conditions.
A Better Way Forward
The future of construction should not only be about cheaper imported products. It should be about smarter materials, healthier buildings, better supply chains and products designed for modern construction.
Australian manufacturing gives us the opportunity to create products that suit our climate, our building methods, our labour market and our need for long-term durability.
For Aushempblock / Naichr, this is not just about one product. It is about building a new generation of natural construction systems that can support housing, commercial buildings, acoustic systems, internal linings, modular construction, fencing and other future applications.
Some Naichr products are already being introduced, while other exciting systems are still under development.
Backing Australian Innovation
If Australia wants better building outcomes, we need to support Australian innovation before it disappears overseas.
That means backing local materials, local manufacturing, local product development and companies willing to do the hard work of creating something new.
Naichr is part of that push.
We believe Australian-grown and Australian-manufactured building products can play a serious role in the future of construction — not only in Australia, but also in export markets looking for smarter, more sustainable alternatives.
The opportunity is here.
Now Australia needs to get behind it.
Want to learn more about Australian-grown, Australian-manufactured Naichr building products? Contact Aushempblock or visit our product pages.


Naichr Fencing: A Smarter Way to Build Boundary Fences
Boundary fencing has not changed much for decades. Most fences still rely on timber posts, steel posts, treated materials, metal rails, concrete footings and ongoing maintenance. Over time, many of these systems can be affected by rot, rust, termites, movement, shrinking, fading and weather exposure.
Naichr fencing has been developed to offer a cleaner, stronger and more modern alternative.
The Naichr boundary fencing system is designed around modular posts, panels and rails. Panels can slide into the receiving channel of the posts, helping create a neat, consistent and practical fencing system for residential, rural, garden, screening and boundary applications.
Designed for Australian Conditions
Australian fences have to deal with heat, rain, ground moisture, termites and constant outdoor exposure. Timber fencing can look good when new, but over time timber posts can shrink, rot, split or become vulnerable to termites. Steel fencing can be strong, but it may corrode if protective coatings are damaged or if it is exposed to harsh ground conditions.
Naichr fencing is being developed as a low-maintenance alternative using Naichr posts, rails and panels designed to resist rust, rot and termite damage.
This makes it an exciting option for builders, landscapers, homeowners, developers and rural property owners looking for a fencing system with a more durable long-term story.
Modular, Clean and Practical
The Naichr fencing concept is simple: set the posts, slide the panels or rails into place, align the fence line, and finish the system neatly.
This modular approach can help reduce messy site work, simplify installation and create a cleaner finished appearance. The system can be used for privacy fencing, boundary fencing, rural-style fencing, garden areas, screening and feature outdoor spaces.
Corner posts, end posts and different rail or panel options can also allow the system to suit a range of layouts and site conditions.
More Than Just a Fence
Naichr fencing is not just about replacing timber or steel. It is part of a broader move toward natural, durable and Australian-manufactured building products.
As demand grows for sustainable materials, low-maintenance outdoor systems and smarter building solutions, fencing is one of the areas ready for change.
Naichr fencing offers a new direction — practical, strong, clean-looking and designed with Australian conditions in mind.
Coming to the Market
KOSP is continuing to develop Naichr fencing information, installation guidance and product details for builders, installers and customers.
More information, drawings and technical guidance will be added as the Naichr fencing range progresses.
For project enquiries, product information or future supply discussions, please contact KOSP.
Never Make This Mistake When Building: Choose the Right Walls First

When you build a home, there are many decisions you can change later. You can renovate, extend, replace windows, change flooring, upgrade insulation, alter trims, install ventilation or even replace the roof.
But there is one major decision that is very hard to undo:
the material used in your external walls.
Once your walls are built, the wall material becomes part of the home for life. It plays a major role in how the house feels, how it performs, how comfortable it is, and how well it manages temperature, humidity and sound.
That is why choosing the right wall system at the start is one of the most important decisions in any building project.
Your Walls Decide How Your Home Feels
A home can have good heating, double glazing and insulation, but still feel uncomfortable if the wall system is not working properly.
Cold walls can make a room feel raw, even when the air is warm. Poorly designed wall systems can trap humidity, create stuffy indoor air, or make the home feel harder to heat and cool. The PDF explains that these uncomfortable sensations are often caused by differences in temperature and humidity between the walls and the air inside the room.
This is why wall materials matter so much.
Natural Wall Materials Make a Difference
Natural building materials such as hemp, wood, straw, loam and rammed earth are recognised for creating a more comfortable living environment. The PDF describes these materials as helping create a feeling of comfort, comparing it to walking barefoot on timber or warm carpet instead of cold tiles.
AusHempBlock is built around this same principle.
Hemp block wall systems are designed to support comfort, thermal performance, acoustic performance and healthier living. They help create walls that are not just structural boundaries, but part of the home’s comfort system.
More Than Just Insulation
Many people think comfort is only about insulation, but wall performance is broader than that.
The materials used in your walls affect:
Insulation
Thermal inertia
Phase shifting
Regulation of relative humidity
Acoustic comfort
Hygrothermal comfort
These are the key areas highlighted in the PDF as depending on the materials chosen for your walls.
That is why AusHempBlock should not be seen as just another wall product. It is part of a smarter building approach.
Why This Matters for Homeowners and Designers
A well-designed hemp block wall system can help create a home that feels more stable, more comfortable and better balanced throughout the year.
The PDF describes the ideal outcome as a home with a comfortable ambient temperature, warm wall surfaces, healthy air and better energy efficiency.
For homeowners, that means a better living environment.
For designers and builders, it means choosing a wall system that supports comfort, performance and long-term value from the beginning.
Explore the Key Benefits
To help people understand how hemp block walls perform, the AusHempBlock page should include buttons or links to the main performance areas:
Insulation
Thermal Inertia
Phase Shifting
Relative Humidity Regulation
Acoustic Comfort
Hygrothermal Comfort
These buttons can link to individual sections or future articles explaining each benefit in plain language.
Build Smarter From the Start
The outer walls of a home are not something you want to regret later.
Choose the right wall material at the beginning, and the home can deliver better comfort, healthier air, improved acoustic performance and a more stable indoor environment for years to come.
AusHempBlock — for a smarter way to live, use a smarter way to build.
Contact AusHempBlock today to learn more about hemp block wall systems.
What Are We Really Building For Our Children?

What Are We Really Building , For our Children
When planning a new home, most people start with size.
How many bedrooms?
How many bathrooms?
How big can the living area be?
How much can we get for the budget?
These are normal questions. But they may not be the most important ones.
A better question might be:
What kind of home are we creating for our children and grandchildren to live in?
Because a home is not just walls, a roof and a floor plan. It is the place where children sleep, breathe, grow, recover, learn and spend thousands of hours of their early life.
That should make building material choices a much bigger part of the conversation.
Cheap Materials or Better Materials?
For decades, the building industry has relied heavily on standard materials because they are familiar, available and often cheaper upfront.
But cheapest is not always best.
When choosing materials for a future build, we need to ask whether we are simply trying to build the largest house our budget allows, or whether we are prepared to make better choices that support health, comfort, sustainability and the world our children will inherit.
Standard building materials can have limitations. Some can trap moisture. Some can contribute to poor indoor air quality. Some may contain or release unwanted chemicals. Some may be difficult to recycle. Some rely heavily on overseas supply chains, high-energy production or materials that add to long-term waste.
Natural building systems offer a different direction.
They are not just about appearance. They are about creating homes that feel better, breathe better, manage moisture better and support a healthier internal environment when designed and installed properly.
The Home Environment Matters
Indoor air quality matters.
Moisture management matters.
Material choice matters.
A home that traps humidity, encourages mould risk or relies on poor-quality materials can affect the comfort and wellbeing of the people living inside it.
Children are especially important in this conversation because they spend so much time indoors. Their bedrooms, play areas and living spaces should be designed with health in mind, not just cost per square metre.
That means thinking carefully about materials that may contribute to VOC concerns, black mould risk, poor ventilation, uncomfortable temperature swings or long-term durability issues.
A truly modern home should not just look good on handover day.
It should support the people living inside it for decades.
Building for the Future, Not Just the Budget
There is a difficult question every future homeowner, builder and designer should be willing to ask:
Is it better to build the biggest house possible with inferior materials, or build a slightly smaller home using better, healthier and more sustainable products?
For many families, the second option may be the more responsible one.
A smaller home built with better materials can still be beautiful, practical and comfortable. It may also reduce waste, reduce operating costs, improve comfort and support a healthier internal environment.
That is not a step backwards.
That is smarter building.
What Legacy Are We Leaving?
The world is already dealing with too much pollution, too much waste, rising temperatures and construction practices that cannot continue forever.
The building industry has a major role to play in changing that.
Every material choice matters. Every product specified matters. Every home built today becomes part of the future our children and grandchildren inherit.
So this is not only a construction question.
It is a values question.
Do we build only for ourselves?
Or do we build in a way that shows we care about the next generation?
Natural Building Systems Are a Better Direction
Natural and carbon-reducing building systems give builders, designers and homeowners a chance to make better choices.
They can help support healthier homes, more sustainable construction and a lower-impact future.
At KOSP / Naichr, our focus is on natural building products and systems that support Australian manufacturing, healthier internal environments, durable construction and better long-term outcomes.
We believe building materials should do more than simply fill a wall or finish a ceiling.
They should help create better places to live.
The Ultimate Gift
Parents often think about what they can give their children.
Education.
Security.
Opportunity.
A safe home.
A better future.
But perhaps one of the greatest gifts is a healthy environment — both inside the home and in the world outside it.
A home built with better materials can support comfort, health and wellbeing.
A building industry that chooses sustainable, carbon-reducing and natural materials can help leave the planet in better condition for future generations.
That is the real opportunity.
Not just to build bigger.
To build better.
Not just to create a house.
To create a healthier legacy.
So when planning your next build, ask the honest question: are we choosing materials only for today’s budget, or are we choosing materials for our children’s future?
KOSP / Naichr — natural building systems for healthier homes and a better future.


OUT WITH THE OLD. IN WITH THE NEW.
Why It May Be Time to Rethink the Materials We Use Inside Our Buildings
For decades, many Australian homes and commercial buildings have been constructed using the same familiar combinations of framing, insulation, sheet linings, coatings and finishes.
Some of these materials have performed well when correctly designed, installed and maintained.
But buildings do not always remain in perfect conditions.
Water leaks occur.
Humidity rises.
Condensation forms.
Ventilation can be inadequate.
Materials may be installed without considering how the complete wall system manages heat and moisture.
When these problems occur, conventional wall linings can deteriorate, finishes may fail and mould can develop on materials or surfaces that remain damp.
This raises an important question:
When damaged building materials must be removed, should we simply replace them with more of the same?
Or should we use the opportunity to consider a healthier, more durable and more sustainable approach?
It Is Not Only the Material — It Is the Complete System
No single product can guarantee that a building will never experience moisture or mould.
Roof leaks, plumbing failures, flooding, condensation and poor ventilation must still be properly addressed.
However, material selection can influence how a building responds when moisture is present.
A well-designed natural building system may use materials that are:
-
vapour permeable
-
capable of drying
-
compatible with natural mineral finishes
-
lower in unnecessary emissions
-
thermally stable
-
renewable or bio-based
-
designed to work together as one system
This is very different from simply covering a moisture problem with a new sheet or coating.
Before any replacement work begins, the source of the moisture must first be identified and repaired.
Only then should the wall or ceiling system be rebuilt.
What Does “Breathable” Really Mean?
A breathable wall does not mean wind or outside air passes freely through the building.
It generally refers to a wall system that allows controlled movement of water vapour through compatible materials.
Every household produces moisture through:
-
showering
-
cooking
-
washing
-
drying clothes
-
breathing
-
changes in indoor and outdoor temperature
When that moisture reaches a cold surface or becomes trapped within an unsuitable wall assembly, condensation may occur.
A vapour-permeable system is designed to help moisture move and dry rather than remain trapped between impermeable layers.
This does not replace good ventilation, weatherproofing or correct construction.
It supports them.
A Natural Alternative
AusHempBlock promotes building systems that may incorporate:
Hemp Blocks
Hemp blocks can provide insulation, thermal mass and moisture-regulating characteristics within a substantial wall system.
Depending on the selected system, hemp blocks can be used for external walls, internal partitions or as infill within a structural frame.
Natural Lime Finishes
Compatible lime-based renders and plasters allow hemp walls to retain their vapour-permeable qualities.
They can be used internally and externally when properly specified for the application.
Natural-Fibre Insulation
Vapour-open insulation products can help reduce unwanted heat transfer while working with breathable wall and ceiling systems.
Hemp-Based Panels
Hemp-based panels offer an alternative to conventional sheet products for selected wall and ceiling applications.
Their suitability depends on the product specification, installation method and required performance.
Why Replace Damaged Materials With the Same System?
When a conventional wall lining has failed because of moisture exposure, it may be tempting to remove the damaged sheets, dry the area and install identical products again.
Sometimes that may be appropriate.
But if the original wall design contributed to moisture becoming trapped, replacing only the visible damaged material may not solve the underlying problem.
A better assessment should ask:
Where did the moisture come from?
Can the wall dry properly?
Are the materials compatible?
Is sufficient ventilation provided?
Could a more vapour-permeable system perform better?
Are lower-emission or bio-based materials available?
The aim should not simply be to make the wall look new again.
It should be to rebuild it more intelligently.
Healthier Indoor Spaces
Indoor environmental quality is influenced by much more than one building product.
Ventilation, moisture, furnishings, paints, cleaning products and occupant behaviour all play a role.
However, selecting lower-emission materials and reducing persistent dampness can form part of a healthier-building strategy.
Natural building systems can also provide a warmer and more comfortable visual environment through lime finishes, natural fibres and earthy textures.
The result should not look primitive or unfinished.
Natural materials can be used in modern, high-quality homes, renovations and commercial interiors.
Better Thermal Comfort
Comfort is not determined only by the temperature displayed on an air-conditioning controller.
It is also affected by:
-
wall and ceiling surface temperatures
-
humidity
-
drafts
-
temperature swings
-
radiant heat
-
thermal mass
-
insulation
-
air movement
Hemp-based walls and natural insulation can help create more stable internal conditions when they are incorporated into a properly designed building envelope.
This may reduce the frequency and intensity with which mechanical heating and cooling is required.
Lower Environmental Impact
Conventional building products often rely on mined raw materials, energy-intensive manufacturing and products that can be difficult to reuse or recycle.
Bio-based products use plant-derived materials that can be renewed through future crops.
They are not automatically impact-free, and binders, manufacturing energy, transport and service life must still be considered.
But they offer an important opportunity to reduce reliance on conventional materials and encourage the development of lower-carbon construction systems.
Renovation Is an Opportunity
Removing damaged or unsuitable building materials can feel like a setback.
But it can also create an opportunity.
An opportunity to improve moisture management.
An opportunity to choose healthier materials.
An opportunity to increase thermal comfort.
An opportunity to reduce environmental impact.
And an opportunity to build back better than before.
Out with the old approach of simply replacing damaged materials.
In with building systems designed around health, durability, moisture management and sustainability.
That is the direction AusHempBlock believes modern construction should be heading.
Learn More
Explore our Latest News & Education section for information about:
-
hemp-block construction
-
breathable wall systems
-
natural insulation
-
healthier building materials
-
low-carbon construction
-
thermal performance
-
sustainable renovations
Have a Sustainable Building Question?
What would you like to understand about hemp blocks, natural wall systems, mould risk, moisture management or sustainable renovation?
Send us your question — it may become one of our next Latest News & Education articles.
Bushfire Season Is Coming: Prepare Your Property and Build Smarter

Quick Bushfire Preparation Checklist
Before the season arrives, check the following:
-
Clear long grass, dry leaves and vegetation close to the home.
-
Clean gutters, roof valleys and areas where leaves collect.
-
Install metal gutter guards where suitable.
-
Seal gaps around doors, windows, walls, eaves and roof junctions.
-
Cover openings under corrugated roof sheets or similar roof details to help reduce ember entry.
-
Use suitable non-combustible materials where embers may enter.
-
Check roof sprinkler systems and avoid exposed plastic pipework where heat may be present.
-
Consider fire-resistant water tanks, fittings and pipework rather than relying only on plastic systems.
-
Make sure hoses can reach around the home.
-
Remove timber, rubbish, stored materials and flammable items from around the house.
-
Turn off air conditioning or ventilation systems if smoke, ash or embers are threatening.
-
Have backup communications, including satellite internet or emergency communication options where mobile towers may fail.
-
Prepare a written bushfire survival plan.
-
For new homes or renovations, consider fire-resistant wall systems and bushfire-aware building materials.
-
Read on for a more detailed explanation of why each of these steps matters, and how better building choices can help create more resilient homes.
Australia knows bushfires.
Every year, many homeowners wait until the weather turns hot, dry and windy before they start thinking about preparation. By then, it can already be too late.
Bushfire preparation should start early — before summer, before the fire danger warnings, and before smoke is on the horizon.
Whether you live in a rural area, outer suburb, bushland edge or fire-prone location, now is the time to look at your home, your property and the materials used to build it.
Start With the Basics
A well-prepared property has a better chance of surviving a bushfire or ember attack. The NSW Rural Fire Service says preparation includes cleaning gutters, installing metal gutter guards, repairing roof damage, fitting metal mesh screens, sealing gaps around doors and windows, enclosing areas under the house, covering external wall gaps, keeping lawns short, pruning overhanging plants and having hoses long enough to reach around the home.
These are not jobs to leave until the last week of spring.
Dry grass, leaves, bark, woodpiles, garden mulch, stored fuel, LPG bottles and other combustible materials can all add to the fire risk around a home. Landholders are responsible for managing bushfire hazards on their own property.
Ember Attack Is a Major Threat
Many homes are not lost because the main fire front directly hits them. They can be lost because embers enter weak points and start fires inside roof spaces, wall cavities, gutters, decks or under-floor areas.
That is why small details matter.
Check under corrugated roof sheets, roof edges, wall junctions, eaves, vents, skylights, under-floor areas and gaps around doors and windows. If embers can enter, the home is more vulnerable.
Practical steps include:
Practical steps include:
-
covering openings with suitable non-combustible material
-
installing fine metal mesh screens
-
sealing gaps around windows and doors
-
cleaning leaf litter from gutters and roof valleys
-
removing debris from decks and around the home
-
enclosing areas under the house where possible
These simple jobs can make a serious difference.
Water Supply and Sprinklers
If you are using a roof sprinkler system, it needs to be properly designed and installed. Sprinklers should be connected using materials suitable for heat exposure. Exposed plastic pipework is not the answer in a bushfire situation.
Water supply also matters. If you are relying on tanks, consider whether the tank material, fittings, valves and pipework are suitable for bushfire conditions. Plastic tanks and plastic fittings may be vulnerable in high heat, so fire-resistant options should be considered where appropriate.
If you have a tank, dam or pool, make sure fire services can identify it. The NSW RFS recommends a Static Water Supply sign at the property entrance if you have a pool, tank or dam available for firefighting water.
Communication Can Fail
During bushfires, mobile towers and power supplies can be damaged. If towers go down, normal phone and internet communication may be unreliable.
That is why backup communication planning matters.
For some properties, satellite internet, battery backup, radio communication, emergency apps, written contact plans and multiple warning sources may be worth considering.
A bushfire plan should include how you will receive warnings, how you will communicate, where you will go, what you will take, and when you will leave.
The NSW RFS recommends preparing a bushfire survival plan and keeping up to date with official fire information and alert levels.
Turn Off Air Conditioning When Threatened
If smoke, ash or embers are near the property, air conditioning and ventilation systems can draw smoke and fine particles into the home. In a bushfire threat, follow emergency service advice and consider turning off systems that may bring outside air, smoke or embers into the building.
Also check vents, gaps and penetrations around the building envelope. Small openings can become big problems during ember attack.
Building Materials Matter
Preparation is not only about clearing grass and cleaning gutters.
The materials used in the home also matter.
Walls, roofs, decks, cladding, eaves, windows, vents and external details all affect how a building performs in a bushfire-prone environment.
For new homes or major renovations, this is where smart building choices can make a major difference.
KOSP supplies IsoHemp Block wall systems for people looking at natural, durable and fire-resistant wall options. Hemp block systems can form part of a more resilient building approach, especially when combined with correct design, detailing, roofing, openings, ember protection and bushfire-aware construction.
For bushfire-prone areas, always seek project-specific advice from a qualified designer, engineer, bushfire consultant or building certifier.
Prepare Now, Not Later
Bushfire season can arrive faster than people expect.
Now is the time to:
-
clear long grass and nearby vegetation
-
clean gutters and roof valleys
-
remove leaf litter and combustible debris
-
seal gaps where embers can enter
-
check roof edges, vents and wall openings
-
maintain hoses, pumps and water supply
-
review water tank and sprinkler system materials
-
prepare backup power and communications
-
make a bushfire survival plan
-
consider better building materials for future projects
A bushfire-ready home starts with preparation.
A stronger future home starts with better building systems.
KOSP Construction Resources — smarter natural building systems for Australian conditions.
Contact KOSP to learn more about IsoHemp Block wall systems and bushfire-aware building options.
Always follow advice from your local fire authority. Bushfire preparation requirements can vary by state, region, property type and current fire conditions. The links below provide official preparation guidance
COPY & PASTE BELOW RED LINKS BELOW
NSW — NSW Rural Fire Service: Prepare your home / property
https://www.rfs.nsw.gov.au/plan-and-prepare/prepare-your-property
Victoria — CFA: How to Prepare Your Property
https://www.cfa.vic.gov.au/plan-prepare/how-to-prepare-your-property
Queensland — Queensland Fire Department: Bushfires / prepare your home
https://www.fire.qld.gov.au/prepare/bushfire/prepare-for-bushfires
Western Australia — DFES: Prepare for a bushfire
https://www.dfes.wa.gov.au/hazard-information/bushfire/prepare
South Australia — SA Country Fire Service: Bushfire Ready
https://cfs.sa.gov.au/plan-prepare/bushfire-ready/
Tasmania — Tasmania Fire Service: Plan and prepare
Northern Territory — NT Government: Preparing for bushfires and your responsibilities
Product Comparisons
Helpful comparisons between natural building systems and conventional construction materials.
More comparison guides are coming soon. Contact AusHempBlock to discuss the best material options for your project.
Naichr Boards vs Conventional Plasterboard
Naichr wall and ceiling panels are designed as a natural internal lining option for projects seeking alternatives to conventional plasterboard.
Naichr panels are designed as a durable, impact-resistant internal lining option for projects where stronger wall and ceiling surfaces are preferred over conventional plasterboard. They are suited to homes, commercial interiors, modular buildings and high-use areas where everyday knocks, bumps and long-term performance need to be considered.
While plasterboard is widely used in standard construction, Naichr boards are suited to projects where natural materials, breathable wall systems, durability and sustainable building outcomes are important.
Naichr boards can be considered for healthy homes, renovations, commercial interiors, modular buildings and projects looking for more natural interior lining systems.
More product comparisons are being added, including hemp panels, insulation, acoustic systems, blocks, renders and conventional construction materials. Contact to AusHempBlock discuss the best product option for your project.
Naichr Boundary Fencing vs Timber & Steel Fencing
Timber and steel fencing systems are common, but both materials have long-term maintenance considerations. Timber posts can shrink, rot, split or attract termites, especially where they are set into concrete or exposed to moisture. Steel posts can be strong, but they may corrode over time if protective coatings are damaged or if they are exposed to harsh ground and weather conditions.
Naichr boundary fencing is designed as a low-maintenance alternative using Naichr posts and panels or rails that are resistant to rust, rot and termite damage. The modular slot-in post design also allows panels to be installed in a clean, consistent way, helping create a neat boundary fence with a more modern finish.
For projects where appearance, durability and reduced maintenance are important, Naichr boundary fencing provides a practical alternative to conventional timber and metal fencing systems.
More fencing comparisons are being added. Contact AusHempBlock to discuss the best fencing system for your project.
Installation Guides
Practical Installation information for AusHempBlock building systems, Naichr products and natural building materials
More installation guides are being added. For current product information, please visit Downloads or contact AusHempBlock through the enquiry form.
Naichr Wall & Ceiling Board Installation
Naichr wall and ceiling boards are installed using standard plasterboard-style dry-lining methods to suitable framing or battens.
Boards are fixed using screws and Bostik Wallboard Gold adhesive, with screw fixing as shown in the Naichr technical sheet. Where board joints do not land on studs or framing, use stitching battens / backing battens to support the joint.
External corners should be finished with suitable ali corner beads that allow panel to fit into beading, to eliminate flushing. Final surface finishes may include suitable mineral, lime-based or breathable coating systems, depending on the project requirements.
More detailed installation guides, fixing layouts and joint details are being added. Contact AusHempBlock for the latest Naichr board technical sheet or project-specific advice.

Naichr board corners and wall junctions can be finished in two ways, depending on the desired look of the project. For a conventional finish, aluminium beads can be used and flushed in a similar manner to standard plasterboard systems. For a more natural architectural finish, proud timber beads or future Naichr beading options can be used to highlight external corners, internal corners and top-of-wall details, this can be a stronger system on corners . This gives designers and builders the choice between a clean blended finish or a visible feature detail that adds warmth, character and a distinctive natural appearance to the wall system.
Naichr 8 mm board sits in the same broad supply-cost category as specialist MgO, fibre cement and structural board products, while offering a natural hemp-based internal lining option.
Some MgO and cement-based boards can be dusty, abrasive and uncomfortable to cut or handle, particularly where reinforcing mesh or mineral fibres are present. Naichr board systems are intended to provide a more natural internal lining option with easier handling, cleaner installation and a warmer architectural finish.
Naichr Boundary Fencing Installation
Naichr boundary fencing is designed as a modular post-and-panel system for fence heights up to approximately 1.8 m, subject to site conditions, wind exposure and final engineering requirements. Before installation, set out the fence line and position posts to suit the required panel size. The Naichr system is designed around generally equal panel spacing, with post centres allowing approximately 5 mm clearance greater than the panel width, helping avoid small cut panels at the end of a run where possible. On last panel you may need to trim panels or rails to the required size
Post holes should generally be dug to a minimum depth of 600 mm, with final depth to suit soil conditions, fence height and wind loading. Naichr posts can then be positioned level and true. Posts may be set using suitable concrete or stabilised backfill methods, depending on project requirements. Unlike timber posts that can shrink, rot or create water traps inside concrete footings, and unlike metal posts that can corrode over time, Naichr posts are designed to be resistant to moisture damage, rot, rust and termites.
Installers may set all posts first where they are confident with the layout, or work progressively panel by panel. Once posts are secure and aligned, Naichr panels or rails slide into the receiving channel of the post. Panels are then seated into position and secured with stainless steel screws as required.
Where the fence line is on sloping ground, the bottom panel may be cut to suit the required angle. This may alter the visible fence height at one end of the panel or create a gap beneath the panel depending on the fall. A practical method is to run a tight string line approximately 150 mm above the ground, lifting the line where the slope changes direction. The fall can then be measured using a level or laser. For example, if the total fall is 400 mm over five panel bays, divide 400 mm by 5, giving an average fall of 80 mm per panel. This means one end of a panel may sit close to the ground while the other end may have an approximate 80 mm gap underneath, depending on site condition, this will allow you to know what the gap is and take required steps to cover gap a product that suits ,bricks or make a small concrete or timber plinth
After completion, level disturbed ground where practical, remove excess soil, and wipe down any soil, cement or residue from the Naichr posts, panels and rails. Final details may include end posts, corner posts, top finishes, caps or trims depending on the selected Naichr boundary fencing system.
Detailed Naichr fencing installation guides and wind-load information are being prepared. Please contact AusHempBlock for current installation advice, drawings or project-specific requirements before commencing work.
.

Images shown throughout this website are intended to demonstrate potential design applications and finished outcomes. Actual products, colours, textures, finishes and project results may vary from those illustrated.
Hemp Blocks Australia — Why Build With Hemp Blocks?

Hemp Blocks Australia — Why Build With Hemp Blocks?
Then use this as the article:
Hemp blocks are becoming an increasingly important option for homeowners, architects and builders looking for natural, durable and high-performing wall systems.
Unlike conventional wall systems that rely on several separate materials to provide structure, insulation, moisture control and internal comfort, hemp blocks can contribute to many of these functions within one natural building system.
At AusHempBlock, we believe the real value of hemp blocks is not just in what they are made from, but in how they help a building perform.
Thermal Performance
Hemp blocks provide insulation while also offering thermal inertia.
That means the wall does more than simply slow heat transfer. It can also help delay the movement of outside heat and cold through the building envelope.
This phase-shifting effect can help keep internal temperatures more stable through the day and night.
Humidity Regulation
One of the major advantages of hemp block construction is its ability to interact with moisture in the surrounding air.
Hemp blocks are vapour permeable and can absorb and release moisture as humidity levels change.
When used with compatible breathable finishes such as lime render or clay plaster, the wall system can help support a more balanced indoor environment.
Breathable Wall Construction
Hemp block walls are designed to allow water vapour to move through the building fabric rather than becoming trapped within the wall.
This is why the choice of render, plaster and finishes is so important.
A properly designed breathable wall system can assist with moisture management and long-term durability.
Acoustic Comfort
The structure of hemp blocks can also help reduce sound transmission and improve acoustic comfort.
This can make hemp walls particularly attractive for homes, bedrooms, offices and other spaces where a quieter indoor environment is important.
Internal and External Walls
Hemp blocks can be used in a range of applications including:
-
external walls
-
internal partition walls
-
post-and-beam construction
-
renovations
-
extensions
-
new homes
-
commercial buildings
Different block thicknesses can be selected depending on the application and required wall performance.
Natural Finishes
Hemp blocks work particularly well with lime and clay finishes.
These finishes complement the vapour-permeable nature of the blocks and can provide attractive natural internal and external surfaces without relying on conventional plasterboard wall linings.
A Complete Wall System
A hemp block wall should be considered as a complete building system rather than simply another masonry block.
It can provide:
-
insulation
-
thermal inertia
-
phase shifting
-
humidity regulation
-
vapour permeability
-
acoustic comfort
-
natural material content
-
compatibility with breathable finishes
This combination is what makes hemp blocks different from many conventional wall systems.
Building With Hemp Blocks in Australia
Australian buildings have to perform across a wide range of climates, from hot and humid regions through to cold southern conditions.
Selecting wall materials that can manage heat, moisture and internal comfort is becoming increasingly important.
Hemp blocks provide another option for people who want to build with natural materials while still achieving practical modern construction.
Whether you are planning a new home, renovation, extension or commercial project, understanding how hemp blocks perform is the first step toward deciding whether they are right for your build.
Build Naturally. Build for Better Living.


